
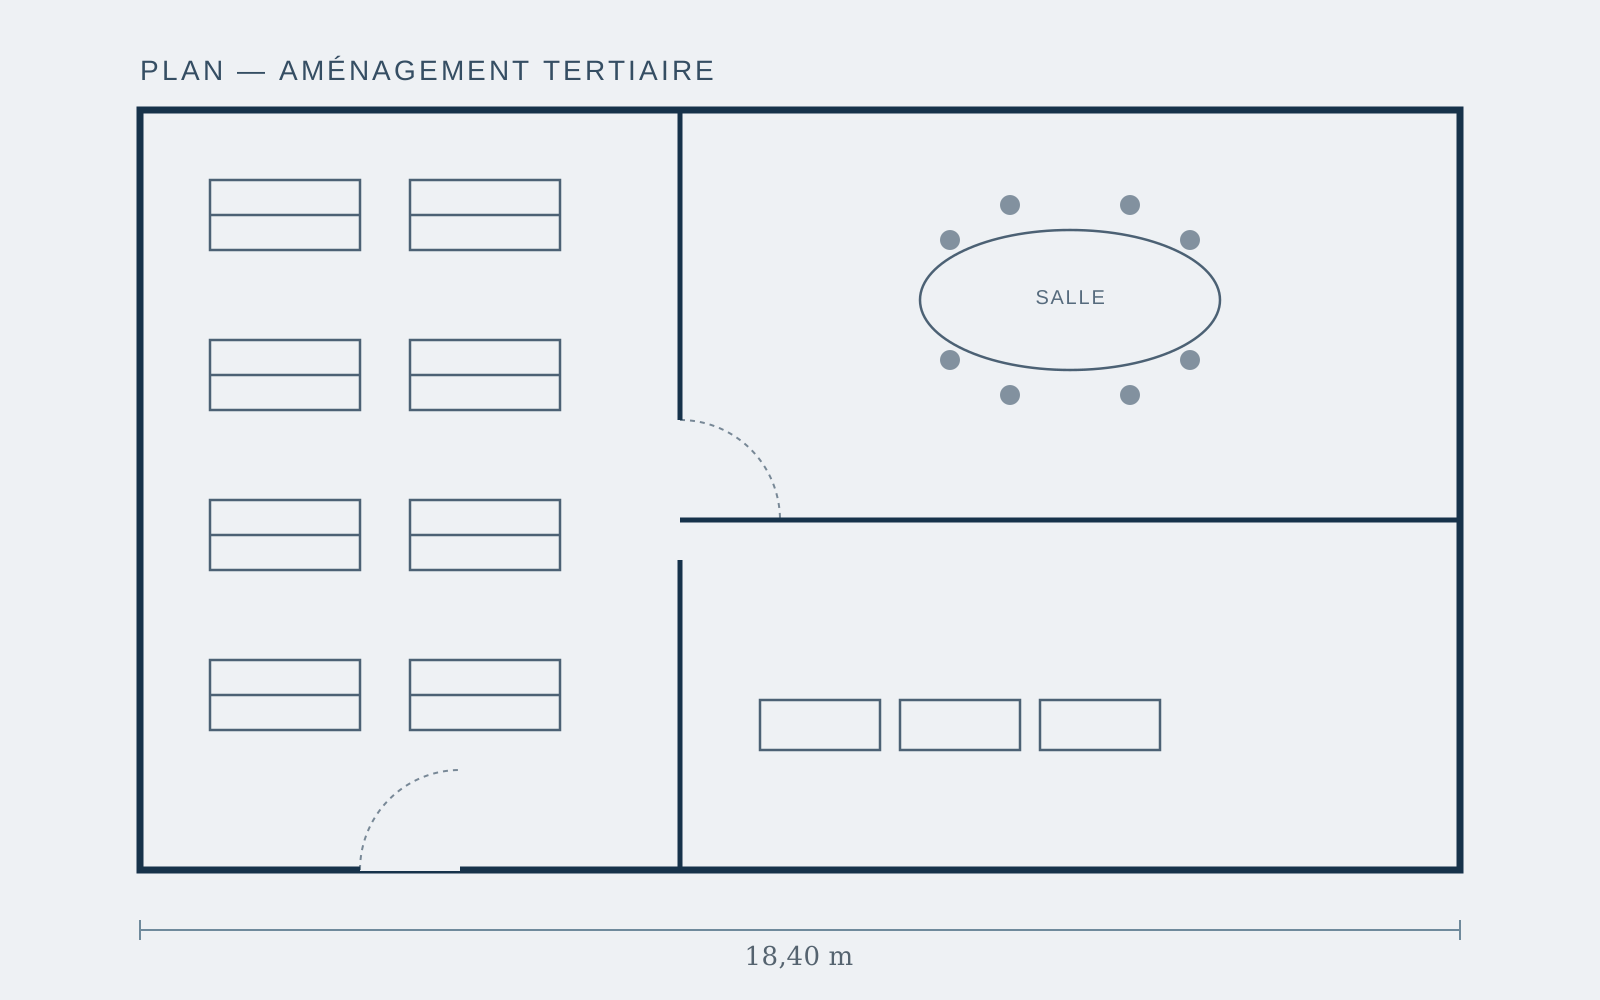
Building management for an office floor
Template to complete: surface area, budget, duration, systems installed and measurable results.
Projects
For confidentiality, our installations are presented as technical sketches rather than photographs. The figures below remain templates until your project’s real data is added.
Three representative sketches
Template to complete: surface area, budget, duration, systems installed and measurable results.
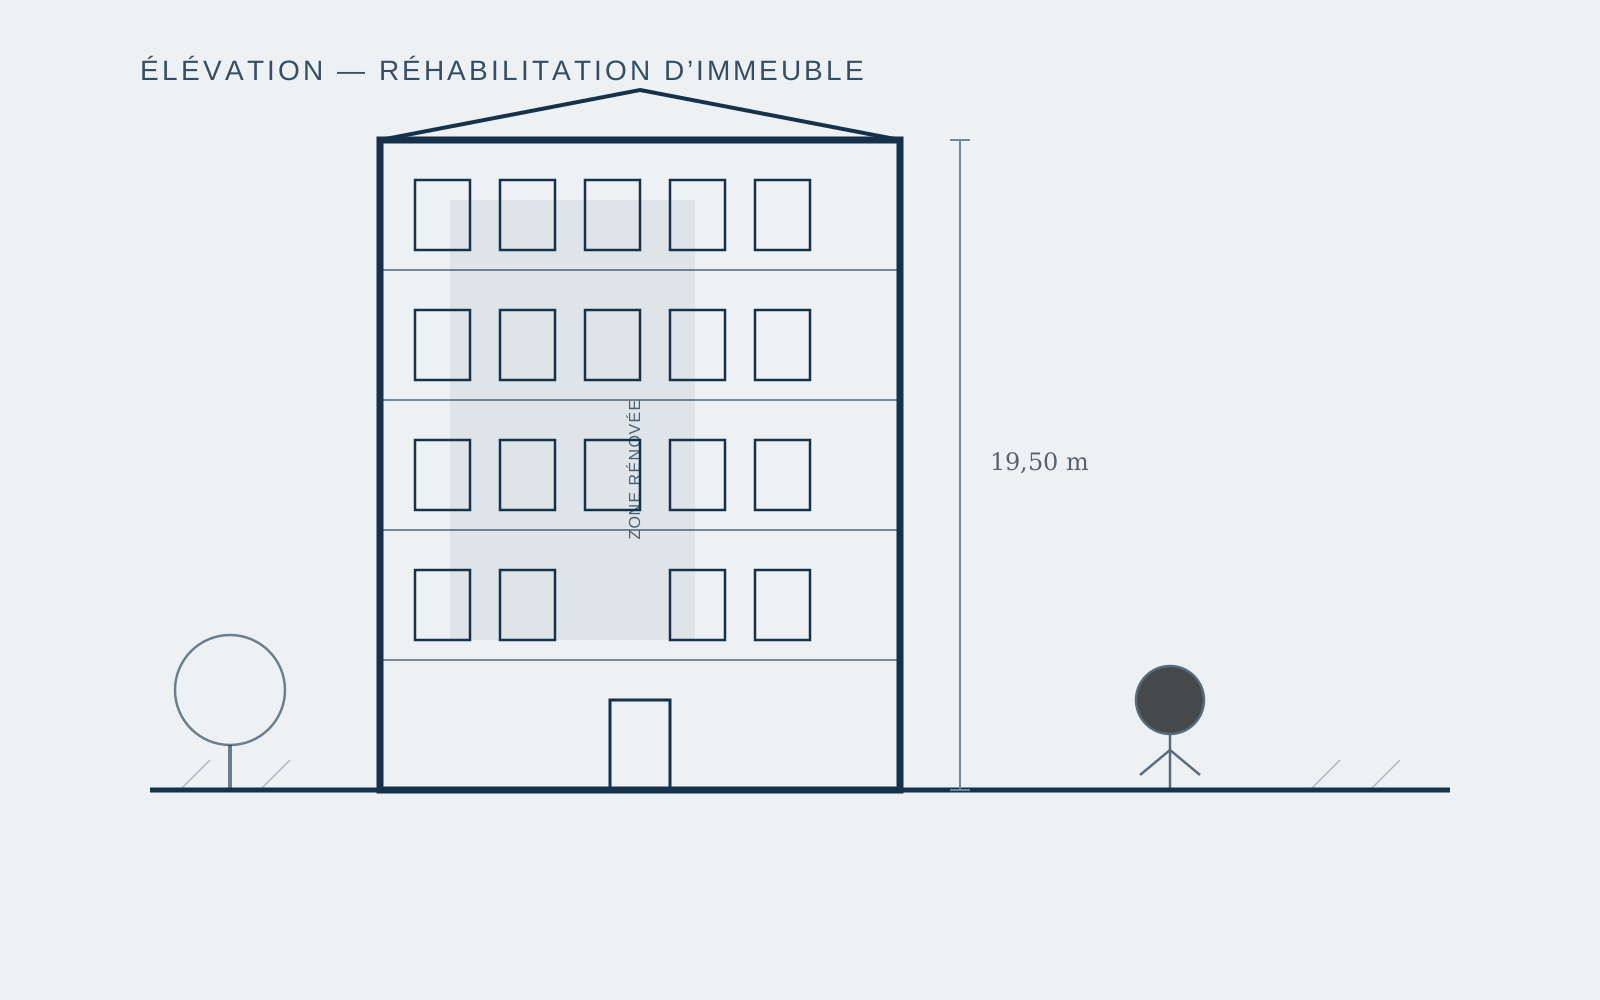
Template to complete: number of units, systems installed, schedule and coordination of trades.
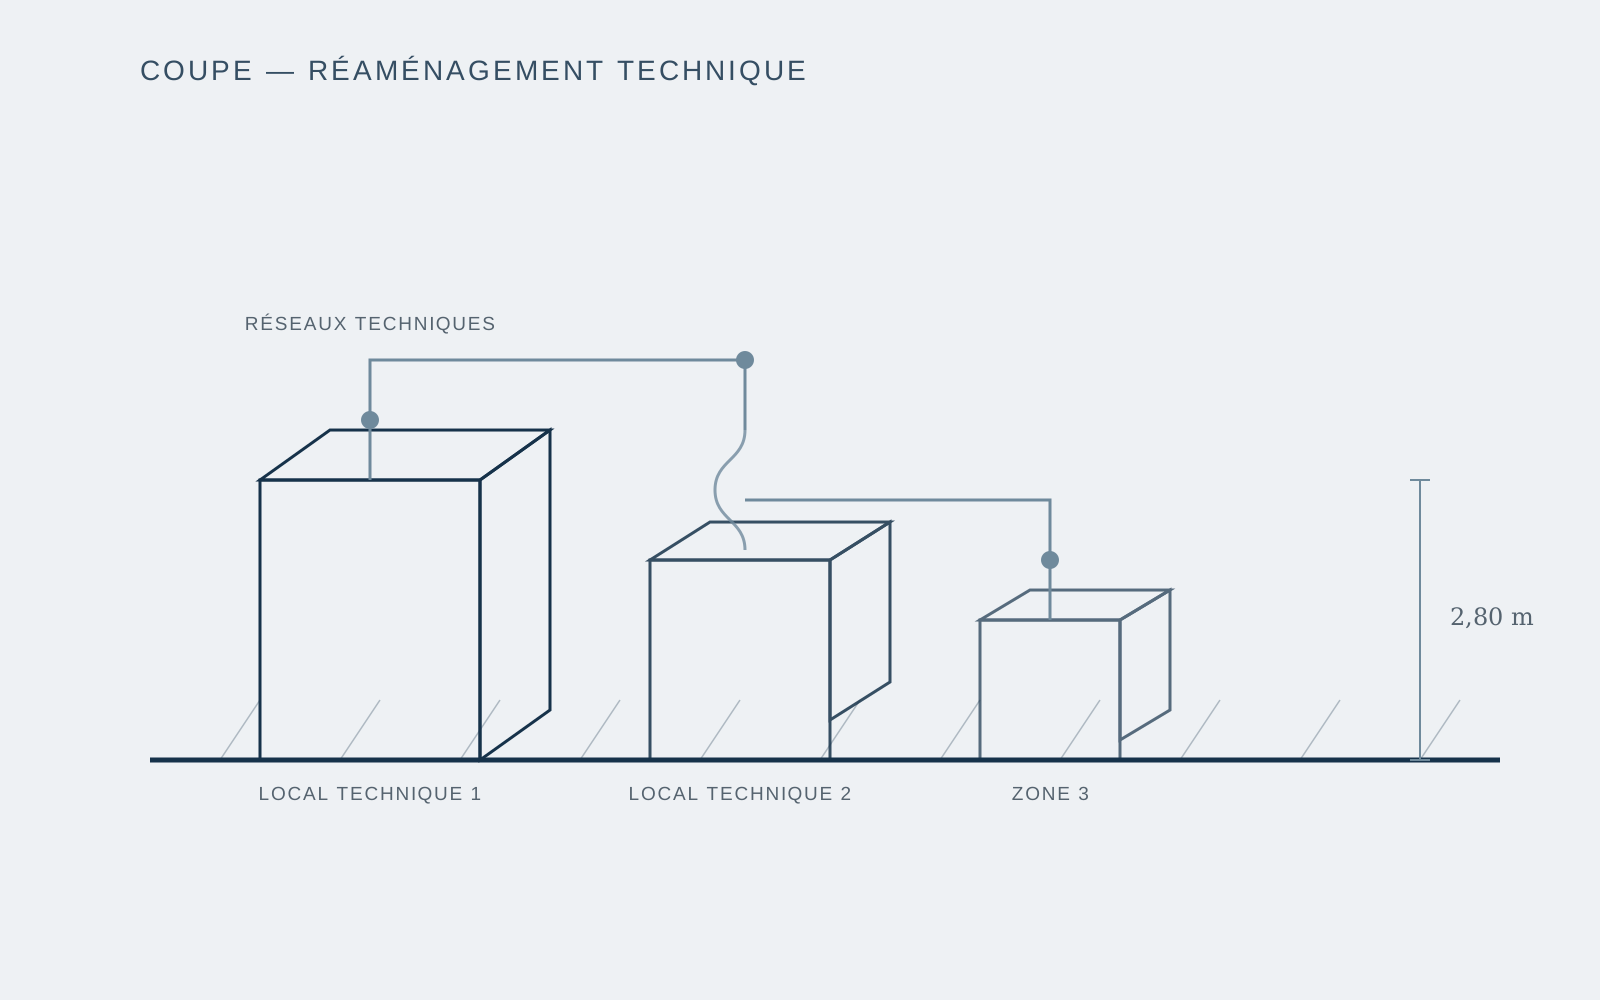
Template to complete: operating context, planning, systems installed and safety measures.
Structure of future case studies
Each project will document budget, duration, systems installed, constraints and the energy-saving indicators actually tracked.
Client, site, surface area, uses, initial condition and operating constraints.
Systems chosen, organization, trades mobilized and schedule.
Deadlines, quality, measured energy savings and verifiable data.
Chat on WhatsApp
Optional — you can also jump straight to WhatsApp without filling anything in.